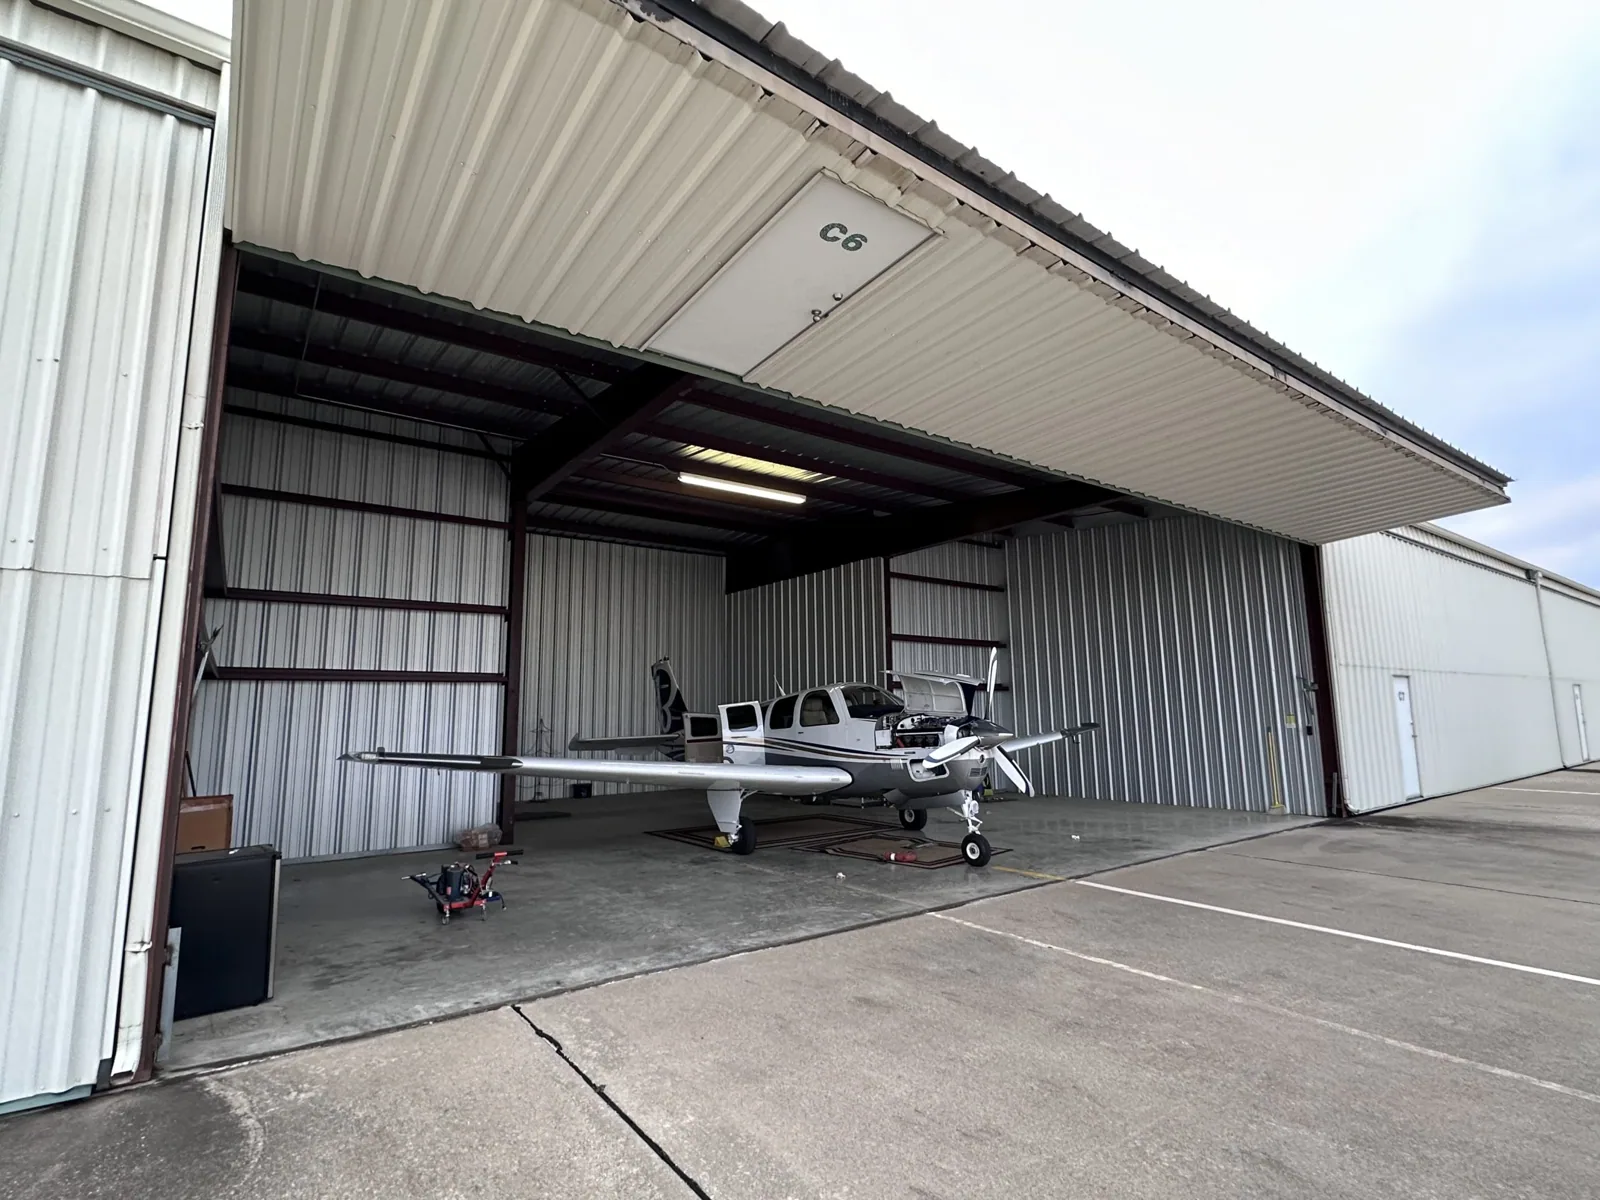

What equipment clearance and authorized work area should a Fairfield, CA contractor establish before bidding a military hangar or maintenance facility roof? The proposal needs its actual assembly and connections examined, with operating requirements available before removal or alteration dates are selected. We identify preparation at the covering, support and transitions, then explain dependencies affecting permanent closure. The contractor can assign specialist equipment tasks and interior protection alongside roofing labor instead of assuming an accessible field means every interface can be corrected without adjustment.
A leak during preparation may need an interim exterior measure while the concealed condition remains under assessment. Emergency roofing call handling extends through night hours, holiday periods and weekends. We obtain the affected area and responsible contact, then arrange examination through the authorized access route. Suitable temporary work addresses the discovered defect where practical. The operator coordinates contents, equipment and qualified electrical attention underneath, while permanent correction follows usable surface and backing rather than a guessed boundary selected from the first interior water mark.
Equipment supports need an accessible connection
Roof preparation at maintenance facility supports reviews the actual curb or penetration before the repair arrangement is chosen. A unit, pipe or platform can prevent removal from reaching sound material around the damaged detail. We identify the working clearance needed and whether mechanical lifting or adjustment must occur first. The contractor should assign that task and operator restrictions through the project team before the roof trade is scheduled to close an interface it cannot fully prepare.
Water associated with a component can also need another discipline's diagnosis. We examine the accessible exterior connection and separate observed roofing defects from unit drainage or duct questions. A new membrane detail should not be described as completion of an unresolved equipment issue. The bid can preserve each responsibility and its sequence, allowing mechanical review to proceed alongside compatible roof preparation while the operator receives a specific account of temporary protection and the permanent exterior work proposed.
The altered roof needs usable support
A new support or equipment penetration can change the roofing task even where covering remains outside the interface. We assess retained condition and explain removal needed to make a compatible connection. Penetration roofing for a military maintenance scope carries backing, preparation and closure with the component sequence. The contractor should compare the actual dimensions and access requirements before procurement assumes a new part can be installed without changing the existing exterior detail.
Structural loading and the suitability of supporting construction require the appropriate design discipline where the proposal affects them. We identify the roofing interface and dependencies rather than treat a material recommendation as approval of the load. Available warranty terms can also require notice or alteration review through the issuer. Keep those decisions visible before installation, with current physical condition assessed independently. This lets the contractor plan permanent closure from defined preparation and approvals instead of relying on a component delivery date alone.
The hangar visit uses its own authorization
The C-17 hangar opening at Travis Air Force Base took place in January 2010. For proposed roofing involving an identified Travis hangar or maintenance facility, supply the subject roof area and authorized contact with the drawings. We identify accessible connections and describe further examination where a restriction leaves supporting condition unknown. The contractor can coordinate the visit and investigation before treating initial findings as a complete basis for a wider permanent correction or new interface quantity.
Where I-680 connects with I-80, Green Valley Corporate Park is an identified Fairfield park location. A contractor coordinating related proposed work around Green Valley Corporate Park should keep the military facility's entry and operating arrangements separate. We examine the subject roof and explain its material handling requirements. Related procurement can be coordinated where suitable while each proposal preserves actual assembly findings and the specialist tasks necessary before that building's connections can be completed.
Occupied equipment needs a defined exposure
Roof construction above active maintenance areas needs the interior protection and exterior work boundary agreed before removal. We explain lifting, staging and closure needs so the operator can coordinate contents or equipment movement where required. Restrictions can change handling labor or the amount opened in a stage. The contractor should price those tasks with the roof allowance rather than reserve a period first and leave the operating arrangement to be resolved after delivery.
Drainage from retained sections can pass through the proposed opening toward an outlet. We assess those paths and identify temporary connections with usable material and unobstructed water movement. A division preferred for interior availability may need adjustment from that examination. If concealed deterioration expands removal, the contractor reviews newly affected equipment areas and protections before continuing. Permanent material follows appropriate surface and support preparation, while interim measures remain clearly described until the supported exterior correction is ready to close.
Related military roofs retain their decisions
Aircraft hangar roof proposals can require different interface work from industrial maintenance roof construction. We identify uses actually involved and assess assemblies before coordinating a material alternate. The contractor can combine compatible procurement while retaining equipment clearance and authorized access specific to military facility work. A broad maintenance label does not describe which connections need preparation or which operating dependencies affect the subject roof sequence.
Condition records for a military maintenance roof preserve observed locations and examination limits. At completion we explain permanent boundaries, materials and deferred findings outside the correction. The operator can use that account during later servicing and compare new water symptoms with current condition. Another equipment alteration still receives its own interface and support review, allowing the contractor to define preparation for the new proposal without assuming earlier roof completion covered every subsequent maintenance or construction requirement.
Maintenance hangars may have aircraft, tooling and specialized systems that cannot be moved on a roofing crew's schedule. Identify which bay can be released, required clearances around the door and any protection needed for aircraft or maintenance equipment below the work. The facility contact should coordinate power, fire-protection and powered-door shutdowns with their authorized trades. Show where the crew may stage and how the hangar opening will be secured at the end of each shift, including a named check before the next maintenance operation resumes.
Commercial Roofing Questions
What can make an equipment detail inaccessible for roofing?
Examine the clearance around the complete connection, including the material that must be removed. We identify lifting or adjustment where needed. The contractor should sequence that dependency before closure rather than assume visible access to one side is sufficient for the permanent preparation.
Does replacement equipment resolve the existing roof defect?
Review the new component and roofing interface as coordinated tasks. We assess retained covering and support separately. The contractor should include compatible preparation and exterior closure even where the equipment trade completes its own installation or operational review.
Who reviews supporting capacity for a new rooftop component?
Assign loading and structural questions to the appropriate design discipline. We identify roofing compatibility and working clearance. Preserve those decisions in the sequence before the proposed interface is treated as ready for permanent construction.
How should maintenance activity affect removal phasing?
Obtain the operator requirements and compare them with roof drainage and closure boundaries. We explain the exterior exposure and handling needs. The contractor can coordinate practical stages while preserving interior protection before work affects another equipment area.
What helps later servicing around completed roof work?
Keep repaired locations and interface information with deferred observations clearly separate. We explain the material and boundary delivered. A new alteration should be assessed against the current assembly and its own authorized scope before another component covers or cuts the connection.
Related Roofing Work
Send the military maintenance interfaces and drawings
Send the roof area, equipment proposal and authorized access requirements. We define preparation and specialist dependencies before the military hangar or maintenance facility allowance is finalized.