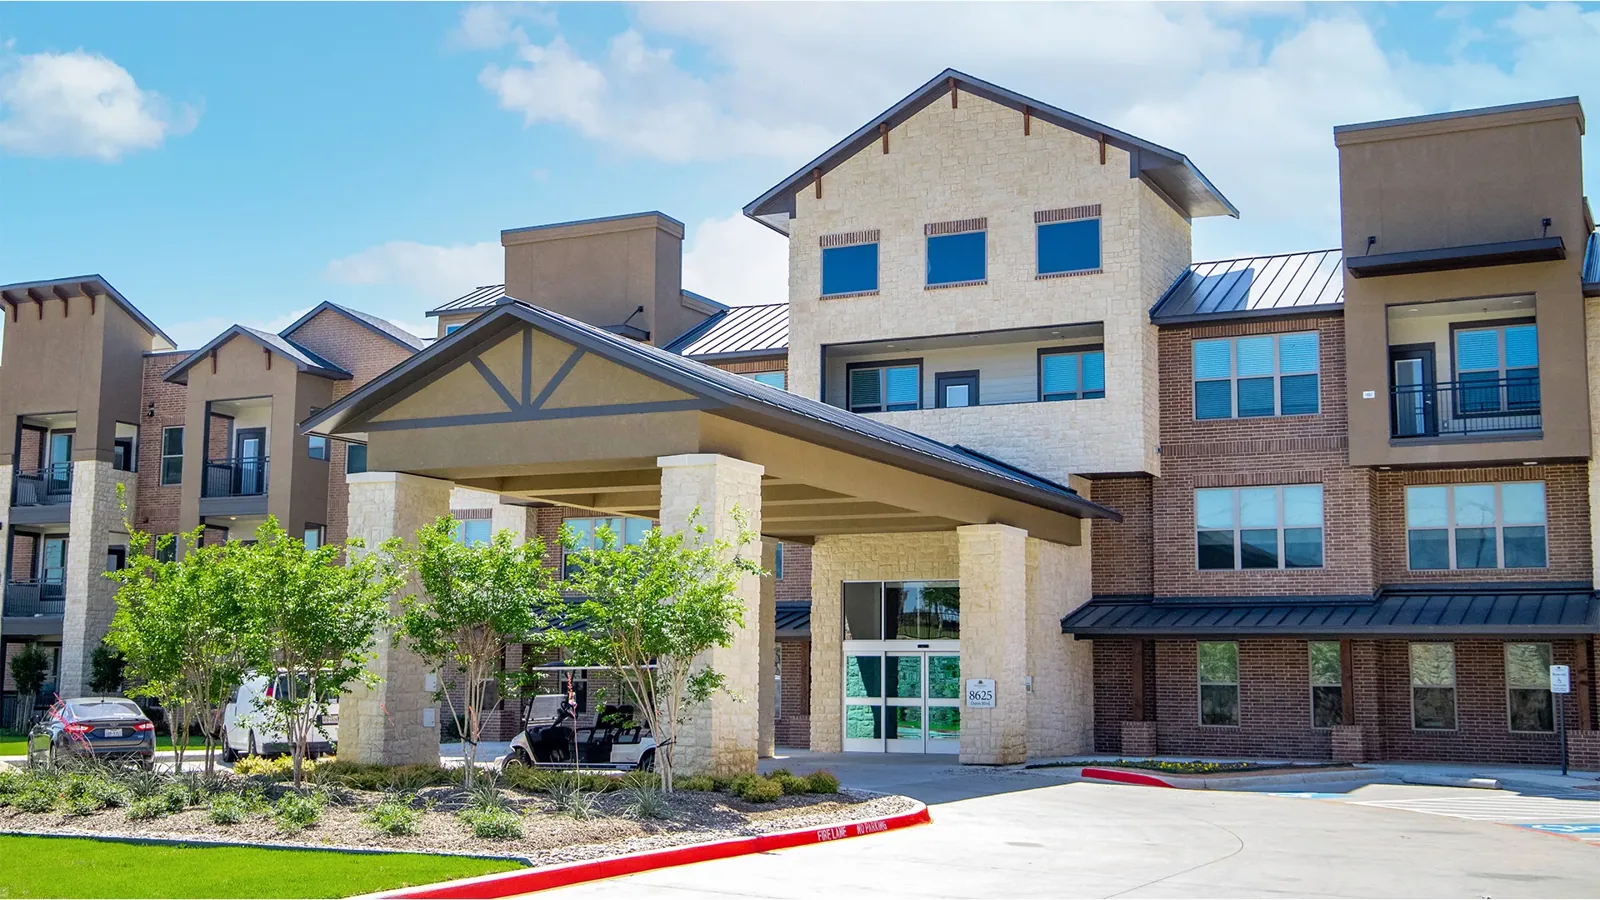

Which resident area controls belong in a Fairfield, CA senior living roofing allowance before the contractor reserves a work period? A proposed repair needs a roof boundary and an operating arrangement underneath, especially where rooms or passages will stay occupied. We inspect the covering and transitions, then explain the preparation and closure tasks supported by the assembly. The operator identifies the affected spaces and access restrictions so the contractor can include protection, handling and trade coordination alongside the material work.
An active leak may require exterior protection before the full concealed condition is understood. Our emergency roofing call coverage includes nighttime periods, weekends and holidays. We obtain the affected location and responsible contact, then examine accessible roof details to identify an appropriate temporary measure. The operator arranges interior protection and qualified attention to electrical or other sensitive exposure. The lasting correction is based on usable covering, backing and moisture findings, with additional investigation defined where it would change removal or repair selection.
Resident routes need an agreed boundary
A material lifting location can conflict with an entrance or passage even when the roofing work is entirely outdoors. We describe the space needed to reach the proposed detail and ask the operator to identify routes that must remain available. Roofing around continued senior living use can then be divided into practical stages. The contractor carries any extra movement and temporary closure required by that arrangement rather than assuming an unrestricted route will be available on delivery day.
Inside the building, the area beneath an opening may need its own coordination through the responsible staff and project team. We identify the exterior exposure so the operator can define room protection and authorized access. A change in the roofing boundary should trigger another review of those controls before construction expands. The work period remains tied to the preparation that can be completed safely and practically, with temporary measures identified where permanent closure needs an additional stage.
A visible mark needs a traced path
Water showing near a room wall can enter through a transition some distance away. Senior living roof leak examination compares the reported location and timing with accessible exterior details. We check seams, penetrations and outlets relevant to the symptom, then explain what the findings establish. The contractor should arrange any further interior observation through the operator, keeping the investigation task distinct from a permanent repair chosen only from the shape of the ceiling stain.
Where the covering is damaged, its neighboring surface and supporting layers determine the usable repair perimeter. Wet insulation or deteriorated backing can require removal beyond a small opening. We describe that condition and the additional examination needed to refine the quantity. The bid can separate supported correction from an unresolved concealed allowance, with restoration and room controls included for any test opening. This gives the project team a reason for the work boundary before procurement fixes the material decision.
The proposed care use needs site controls
NorthBay Health Medical Center is in Fairfield; its roof and operating conditions do not determine the needs of a separate senior-living property. For a proposed senior living roofing project coordinated in the surrounding area, provide the subject building and its operator instructions before examination. We identify the assembly, roof entry and affected spaces at that property. The contractor can coordinate care related operating requirements with material handling, while the permanent preparation is selected from the conditions observed at the proposed work area.
Fairfield Cordelia Library is a civic landmark in the Cordelia area. A proposed senior living scope in Cordelia needs the property's own room restrictions and access contact with the drawings. We describe the examination needed at its roof connections and clarify any limit affecting the recommendation. The bid can retain those requirements through staging and closure, allowing related project visits to be coordinated without merging separate buildings' preparation or occupied controls.
Equipment dependencies precede closure
A rooftop unit may obstruct the flashing requiring correction or share a support with another component. Senior living equipment curb preparation needs sufficient clearance for removal and connection to usable material. We review the proposed interface and identify whether mechanical adjustment or lifting must occur first. The contractor assigns that dependency through the project team, with the operator addressing any equipment operating restriction before the roofing period is committed.
The mechanical task and roof correction should have separate completion requirements. A new flashing connection does not resolve a unit drainage problem, and an equipment service visit does not establish that damaged covering has been repaired. We identify the exterior work and the remaining specialist questions so responsibilities remain clear. Temporary protection can be used where appropriate during the interval, with its boundary recorded and its limitations communicated before the permanent assembly is closed around the unit.
Related occupancy keeps its own scope
Medical office roof construction and apartment roof repair can share occupied space concerns with senior living projects. We examine the specific use and affected areas before applying a common material selection. The contractor can coordinate compatible procurement while keeping each operator's room protections and access tasks visible. A familiar covering type alone does not establish that the same removal sequence is practical at every residential or clinical property.
The handoff account should locate completed work and separate neighboring observations from the correction. We explain the material preparation and boundary retained, with photographs supporting later maintenance review. An operator can compare a subsequent symptom with those locations, while a future alteration still receives an assessment of its current interface and support. The contractor then has a defined record of the roofing delivered and the operating arrangement included, rather than a broad statement that every roof related concern at the facility was resolved.
Senior-living facilities may have controlled entrances, mobility support and care routines that make a short roof closure operationally significant. Confirm quiet periods, protected outdoor areas and the staff lead for resident notifications before staging. The roof plan should define noise, odor and vibration controls where they affect occupied wings, with each zone returned to the operator after cleanup. If a mechanical system serves resident rooms, coordinate shutdown and restart with its service provider and record the facility's approval before work begins above that area.
Commercial Roofing Questions
Can a resident corridor remain in service during roof removal?
Review the proposed exposure and handling route with the operator first. We describe the exterior work so the contractor can assign appropriate protection and access controls. Carry any restriction in the construction allowance before treating the corridor as continuously available.
What can a leak photograph establish before the site visit?
Use it to identify the reported room and visible symptom, together with the event timing. We trace the exterior path and examine the assembly before selecting the correction. The contractor should arrange operator access where an interior observation would refine that assessment.
How should a concealed moisture question enter the bid?
Identify the area, purpose and restoration needed for examination. We explain how the result changes retained layers or removal. Include the associated room coordination so the investigation price covers the tasks required around the opening.
Who decides whether an equipment interruption is acceptable?
Coordinate that decision with the operator and responsible equipment discipline. We identify the clearance needed for roofing preparation. The contractor should place any approved adjustment before closure, rather than assume the roof trade can work around every operating component.
What should the operator retain after the repair?
Keep locations, preparation information and deferred observations together. We describe the completed boundary at handoff. Those records help maintenance compare later symptoms and plan new work while the present assembly is examined for each additional alteration.
Related Roofing Work
Send the resident area requirements
Send drawings, the affected spaces and operator access instructions early. We identify roof preparation and equipment dependencies before the senior living work period and allowance are fixed.