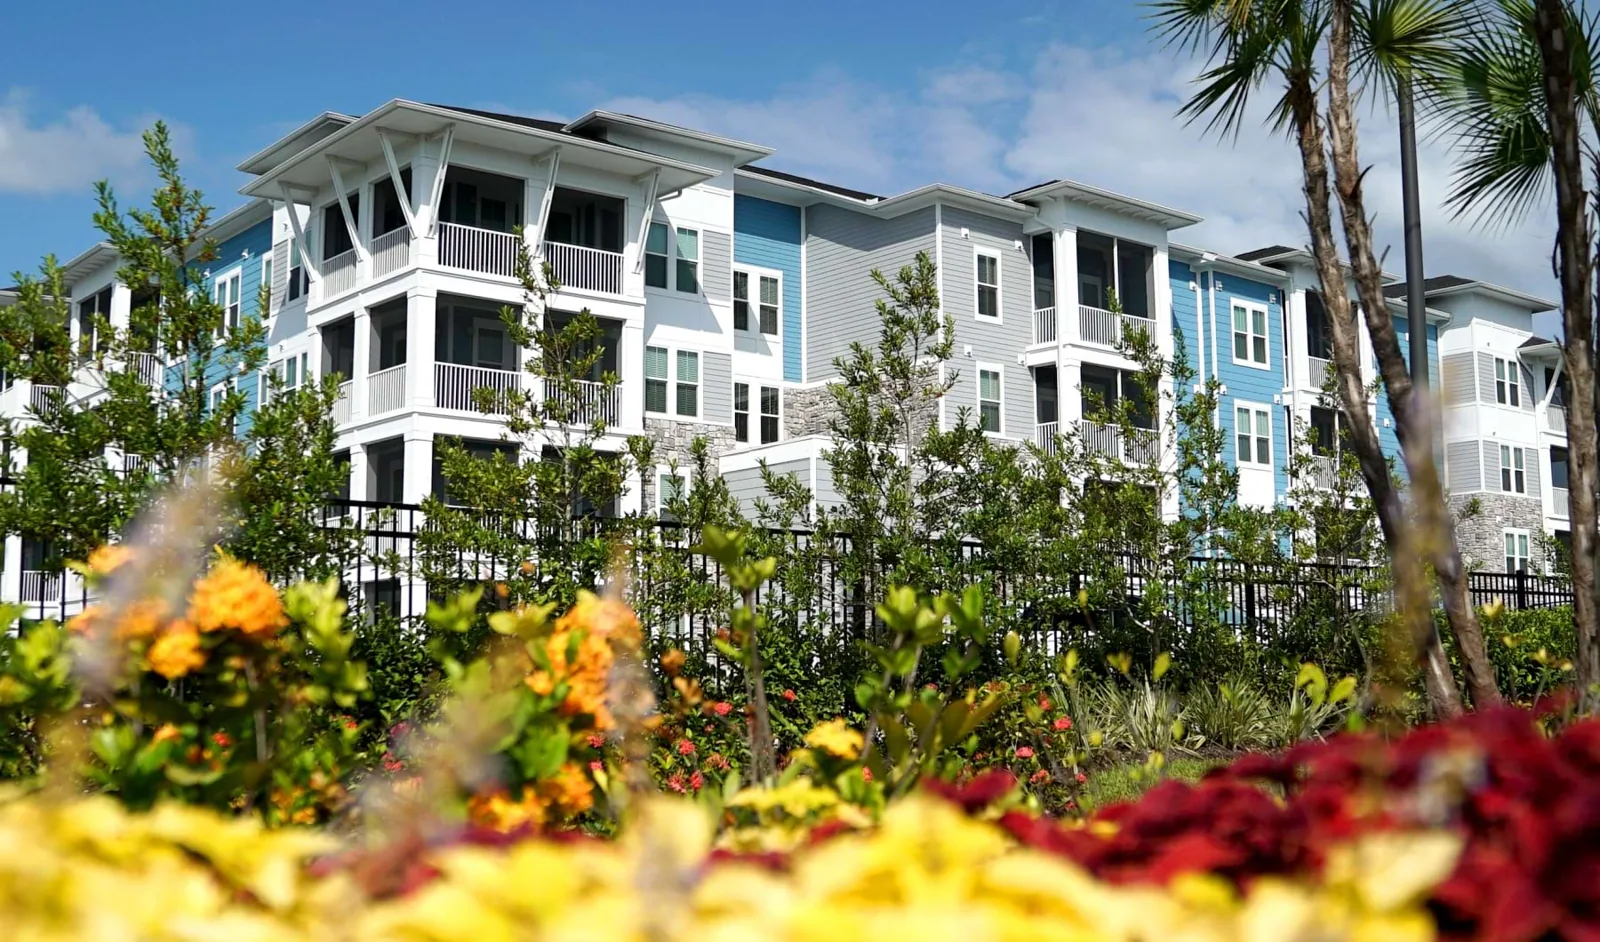

What occupied unit protection should a Fairfield, CA contractor carry when pricing an apartment roof repair with an uncertain removal boundary? The reported interior damage needs examination against the roof assembly before work is opened above residents. We identify the exterior path, the retained material and the supporting condition, then describe the preparation and protection required for correction. The bid should distinguish confirmed work from concealed questions, with access and room arrangements assigned before the permanent scope becomes a construction commitment.
Water can travel through layers or along support before reaching a particular room. We compare the reported location and timing with seams, wall connections and penetrations rather than assume the area directly above is the only entry point. Emergency roofing calls are handled during overnight hours, weekends and holidays. Temporary exterior work can address a discovered defect where suitable, while the operator coordinates interior protection and qualified specialist attention for electrical or other exposure. The lasting repair then follows the usable assembly boundary.
Resident access needs an assignment
An apartment project may require interior observations in an affected unit as well as access to the roof. We ask the responsible operator to arrange the authorized route and describe restrictions before the visit. Investigation of the apartment roof water path compares those observations with the exterior condition. The contractor can include the needed coordination and any restoration tasks rather than treat a resident photograph as a complete basis for permanent roof removal.
For construction, the operator should identify the spaces needing protection beneath the proposed opening. We describe the exterior exposure so the project team can assign room preparation and restricted access where required. A smaller permitted area can change handling and closure labor, even when the final material quantity is similar. The bid should preserve those controls with its assumptions, allowing a changed boundary to receive another coordination review before additional roofing is removed above occupied units.
The support can change the quantity
A surface defect may be limited while wet insulation or deteriorated backing extends farther beneath the covering. We identify the condition found and explain further investigation when it would change the repair decision. Apartment roof insulation correction needs usable support and an appropriate connection to the selected assembly. The contractor should distinguish that work from a surface patch instead of carrying every concealed layer within an undefined membrane repair rate.
A proposed test opening also needs its own protection and closure plan. We explain the location, purpose and restoration requirements before layers are disturbed. The operator can then coordinate the area underneath while the contractor prices investigation against the question it resolves. Once the boundary is established, the permanent scope describes removal and compatible preparation. If deterioration continues beyond an initial opening, the findings support a revised quantity and a review of occupied protections before the work expands.
The property visit needs its own controls
Solano Town Center is east of I-80, and Downtown Fairfield's civic campus includes the Fairfield Civic Center Library. For a proposed residential roofing scope in the downtown Fairfield area, provide the actual property and operator contact with the reported room locations. We examine that building's assembly and identify roof entry and material handling requirements. The contractor can coordinate occupied unit access alongside the exterior work rather than select an opening sequence from a district location alone.
For related proposed apartment work in Suisun City, include the property's operator instructions and roof records with the scope request. We identify its accessible details and explain any limits affecting the permanent recommendation. The contractor can coordinate multiple dates while retaining each property's findings, so a repair method supported at one building is not carried to another assembly without examination.
Temporary closure remains a task
Reroofing while apartment areas remain occupied requires the opening and closure sequence to be described before removal. We identify the conditions needed for permanent preparation and suitable protection when work proceeds through separate stages. The contractor can coordinate room controls with that sequence, including a plan for a changed exposure if concealed damage appears. A preferred date does not establish that wet backing is ready to receive the selected repair connection.
Drainage can also affect a phased boundary. Water reaching the work from retained areas needs a usable path and protection through the stage, with outlets examined before closure is planned. We describe relevant connections and identify whether another correction must precede finished covering. The contractor can keep those dependencies visible rather than divide the roof only by the interior units available on a given day. The operator then receives a specific account of the exterior exposure and the next work needed to close it.
Closeout separates corrected and deferred areas
Hotel roof construction may share occupied room concerns while requiring different access arrangements. Senior living roof work needs its own operator controls when included in a related project. We define the subject areas and assembly findings before comparing options across residential uses. The contractor can combine suitable procurement while retaining the protection and preparation obligations that make each construction scope practical.
The apartment closeout record should identify repaired locations, material and the limits of permanent work. We explain adjacent defects or examination questions that remain outside the completed correction. The operator can use those details when a resident reports later water entry, with the new symptom compared against the present roof condition and earlier record. Future equipment changes or penetrations still need their own interface review, allowing the contractor to price compatible preparation without treating prior roof work as permission for an unrelated alteration.
Multifamily roof work should identify resident notice periods, access to balconies and entries, and any units that need interior inspection before a repair is priced. Map how materials will reach the roof without crossing an occupied courtyard or blocking fire access. If a leak requires immediate protection, state the temporary measure separately from the permanent assembly correction. The property manager can then align resident communication, contractor staging and unit access around a specific release schedule rather than a broad building-wide start date.
Commercial Roofing Questions
Does one leaking unit mean the roof above every unit needs removal?
Trace entry and examine the assembly before expanding the scope. We identify whether moisture or deterioration continues beyond the visible defect. The contractor can coordinate a supported boundary with the operator instead of using the interior unit layout as the automatic removal quantity.
What should a resident leak report include?
Provide the room, timing and photographs through the responsible operator. We compare those observations with the exterior roof. Available repair records also help define the examination, while the permanent scope still depends on the materials and condition found at the property.
Who arranges access beneath a test opening?
Coordinate the authorized room and protection arrangements through the operator and contractor before work. We explain the exterior opening and restoration needs. Include these tasks with the investigation allowance rather than assume a brief roof visit creates no occupied unit exposure.
Can a repair be phased by apartment unit?
Review drainage and usable roof connections against that proposed division. We identify the technical boundaries and preparation requirements. The contractor should coordinate the practical work area with the operator so an interior layout choice does not leave a roof connection unsupported or drainage obstructed.
How should deferred roof needs be recorded?
Keep them separate from the completed repair with locations and reasons for further examination or correction. We explain the permanent boundary at handoff. The operator can then plan the next task and compare later symptoms without assuming the entire assembly received the same work.
Related Roofing Work
Send the affected units and access contact
Send the reported rooms, roof records and operator access requirements with the scope. We define investigation and occupied protection before the apartment roofing allowance is finalized.