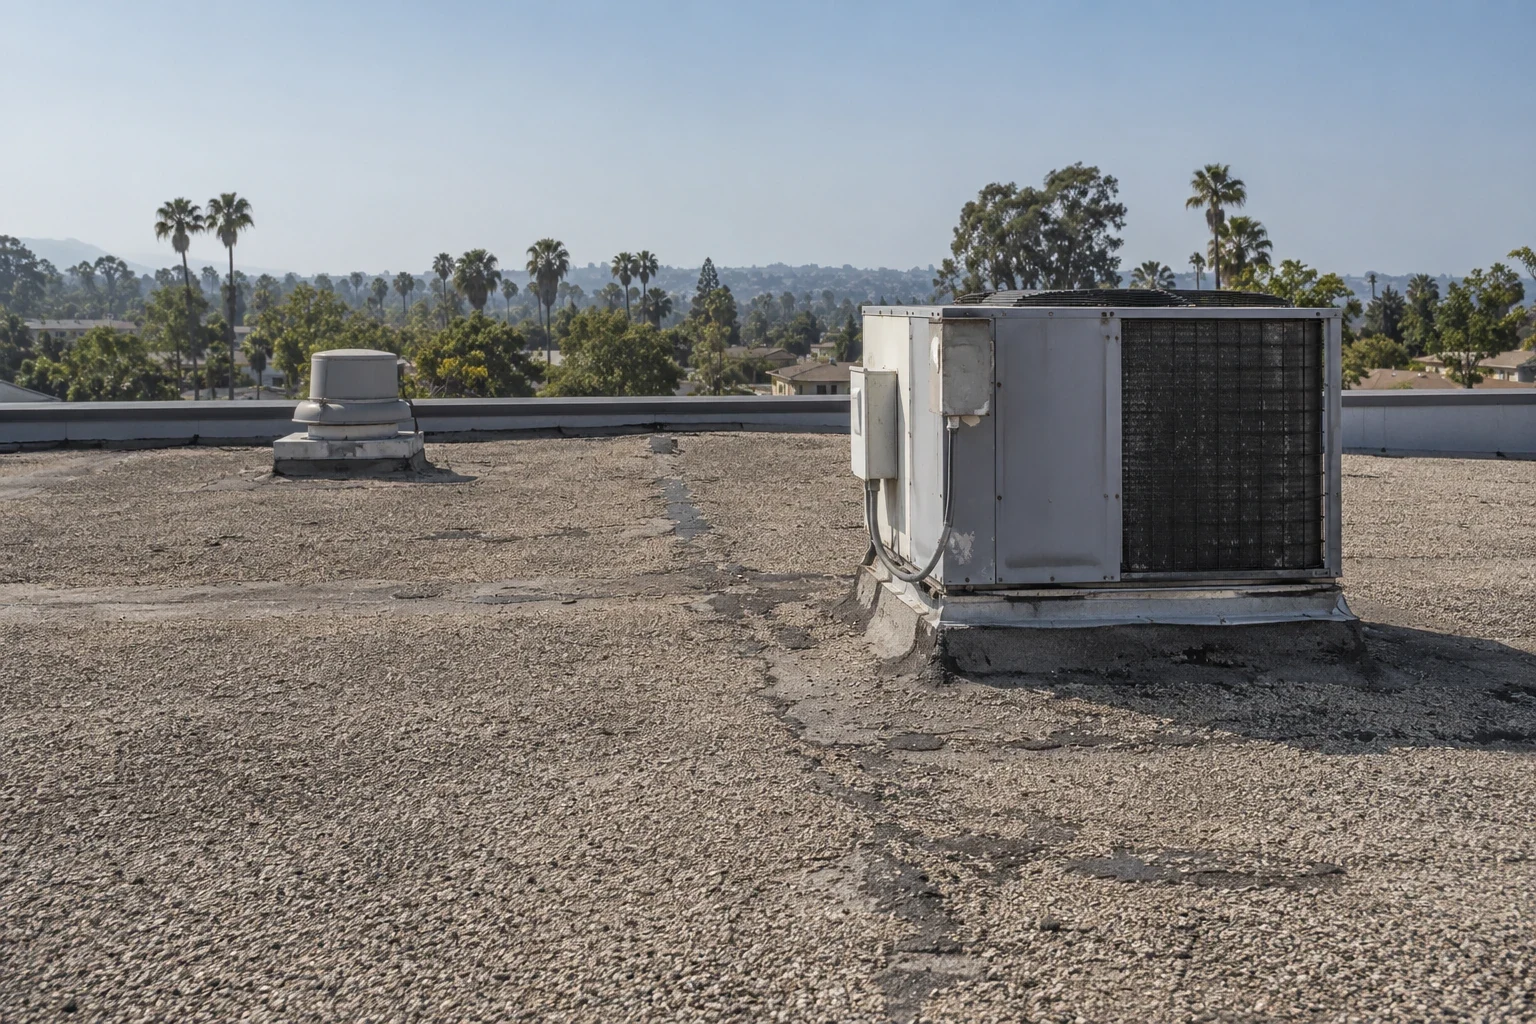

A built-up roof quantity in Fairfield, CA needs the ply construction and application requirements defined before the GC compares bids. Multiple layers, surfacing and detail work can affect labor and handling independently of the field area. We examine the existing roof and review the proposed assembly, then describe removal, supporting-layer repairs and closure. The price should identify the work necessary to produce the specified system rather than a general bituminous roofing allowance.
The Solano County Administrator's office is part of the civic geography of Downtown Fairfield, a local reference when coordinating construction around institutional uses. NorthBay Health Medical Center is identified in the city in Fairfield, giving a second local reference for interior protection planning. Those identities do not settle the assembly at a named facility. The actual assigned building's construction, operating restrictions and access control the built-up roofing sequence and its practical cost drivers.
Define the existing construction
A built-up roof may conceal moisture or altered layers that cannot be assessed from the surfacing alone. We inspect accessible areas and identify where further investigation is needed before the removal depth is fixed. A broad tear-off allowance should state its assumed construction and the treatment of concealed differences. That lets the GC compare known work while preserving a reviewable route for damage found after opening.
Our moisture investigation for built-up assemblies can help direct checks where the method suits the roof. Survey patterns need interpretation and appropriate confirmation before they become removal dimensions. At an assigned property in downtown Fairfield, the GC should arrange roof and interior access needed for those checks. Early investigation allows the bid to distinguish retained sound construction from unsound layers, reducing the uncertainty carried into procurement and daily removal planning.
Coordinate plies and surfacing
The specified ply and surfacing arrangement establishes more than material quantity. It affects installation tasks, attachment to the base and the treatment of details at the perimeter and penetrations. We review those components together so a substitution does not change one layer without considering the rest of the assembly. Existing material compatibility and project requirements govern what can be retained and how the new work connects.
A comparison with modified bitumen construction should identify the complete proposed system rather than assume both scopes use the same labor because they involve bituminous materials. The GC can resolve submittals early and identify any special handling or equipment requirements before mobilization. Our work on the supporting roof base can be included where damaged layers need replacement. The bid then describes the installed assembly and its necessary preparation instead of an isolated top-surface choice.
Plan occupied application
Application requirements can affect ventilation coordination, access and the permitted work areas. We review the actual selected method and the operator's restrictions before assigning the sequence. Materials, equipment and interior protection should be arranged before roof opening begins, with a secure stopping point for each working stage. A short production task can still disrupt the building if those dependencies remain unresolved when the assembly is exposed.
For roof construction at a hospital assignment, the GC confirms operating and room protection requirements through the responsible contact. An alternative TPO system may change those installation tasks, but it still requires its own base and detail review. We explain the cost and timing effects relevant to the proposal so the comparison remains construction-specific. Product handling and surface readiness are established according to the selected requirements rather than a blanket assumption that all dry-looking areas are ready together.
Resolve outlets and closeout
A multi-layer field needs coordinated flashing and drainage details to become a complete roof. We examine curbs, outlets and perimeter connections, including the supporting material and any movement or equipment issue that affects reconstruction. A new surface cannot correct a failed drain body or an unsound curb beneath it. Those components need defined responsibility and preparation before the final tie-in is installed.
Our reconstruction at roof drainage openings can be sequenced with the field work, keeping necessary piping access and testing ahead of final closure. Closeout identifies the construction completed and any remaining maintenance or equipment task outside the scope. Assistance for urgent roof problems is available overnight as well as during weekend and holiday periods, with response timing confirmed for the property. The GC should transfer the relevant access and protection information to later service trades so the new assembly is not damaged by avoidable traffic or an incompatible repair.
Describe the repair quantity
Selective built-up roof repair needs a removal depth as well as a field area. We identify the affected layers, supporting components and connection to the retained assembly before proposing the repair. Where that depth remains uncertain, the bid states the investigation or allowance and how additional findings will be reviewed. The GC can then compare a measured repair against a defined construction basis rather than treat every patch as the same task.
Interior restoration also needs coordination after the roofing exposure is addressed. A temporary closure may stop a drip while moisture remains in ceiling materials or the roof layers above them. We explain the roof status and permanent repair boundary so the responsible trades can assess readiness for their work. That distinction helps the GC schedule finishes against the actual condition instead of assuming visible dryness establishes completion of every part of the building repair.
A built-up roof review should distinguish the existing ply and surfacing condition from the underlying deck or insulation that cannot be seen without an opening. Where an investigation is needed, locate it away from drains, equipment supports and occupied entries when practical, then define the temporary closure before work begins. The repair detail should restore the specified ply count and embedment, including the tie-in to retained material. Record how aggregate or coating is removed and replaced so the final inspection can examine the repaired field rather than a surface layer alone.
Commercial Roofing Questions
Can the ply count alone establish a comparable bid?
Compare the complete assembly, including surfacing, attachment, supporting layers and details. The installation method and preparation can change labor even where the nominal layer count is similar. We recommend defining those components through the project scope before the GC treats two material descriptions as equivalent construction.
Does surface gravel show whether insulation is dry?
Investigate the hidden layers using methods suited to the assembly. Surfacing appearance does not establish moisture or substrate condition. We can identify suspect areas and confirmation needs, then distinguish measured removal from unresolved construction so the tear-off allowance has a practical basis.
How should application restrictions be resolved?
Review the selected method with the building operator and coordinate access, ventilation and interior protection requirements before mobilization. We describe the roofing dependencies and stopping boundary. The GC can then sequence other trades around a defined construction task rather than a general roof installation date.
Will a new field resolve a damaged drain connection?
The outlet and flashing need their own inspection and correction. A field surface cannot reconstruct a failed component or connected piping. We recommend defining that responsibility separately and scheduling necessary access or testing before the final roof tie-in closes the area.
What makes daily closure part of the bid?
Opening multiple layers creates an exposure that must be controlled if work stops. Materials, temporary protection and the planned boundary require labor and coordination. We recommend including that sequence explicitly so the GC can protect the interior without assuming the whole field can be opened and completed in one uninterrupted stage.
Related Roofing Work
Send the roof scope early
Send the Fairfield built-up roof assembly, removal information and operating restrictions early. We will define plies, preparation and daily closure so the price describes the whole roofing task.